Homes to inhabit time


The home as the place where space and time meet. At Uría 74, each residence is designed to be lived in with tranquility. Homes crafted with quality and attention to detail, leaving room for what truly matters: sharing, resting, growing, and building memories over time. Spaces conceived to accompany a life and gradually become part of it.

The essence

01
Prime Location
Right on Uría Street, within the commercial and cultural hub of Oviedo, with much of the city accessible on foot and a direct connection to the Asturian landscape and territory.

03
Limited Collection
Fifteen homes distributed across six floors, with layouts of one, two, and three bedrooms, and penthouses under the roof. A contained scale that makes Uría 74 a unique residential complex.

04
INTEGRATED Comfort
Aerothermal energy, underfloor heating, and heat recovery ventilation are integrated into the homes to improve comfort and efficiency, while simultaneously reducing the visible presence of the installations.




1 BEDROOM
01
A one-bedroom home that prioritizes spacious rooms over compartmentalization. The living room, kitchen, and dining room share a single day area, while the bedroom is designed independently as a suite with a walk-in closet. The layout reduces unnecessary hallways and reserves space for storage and utility purposes.
01
INTEGRATED LIVING, KITCHEN AND DINING
02
BEDROOM WITH EN-SUITE BATHROOM
03
Walk-in closet
04
Support and storage area
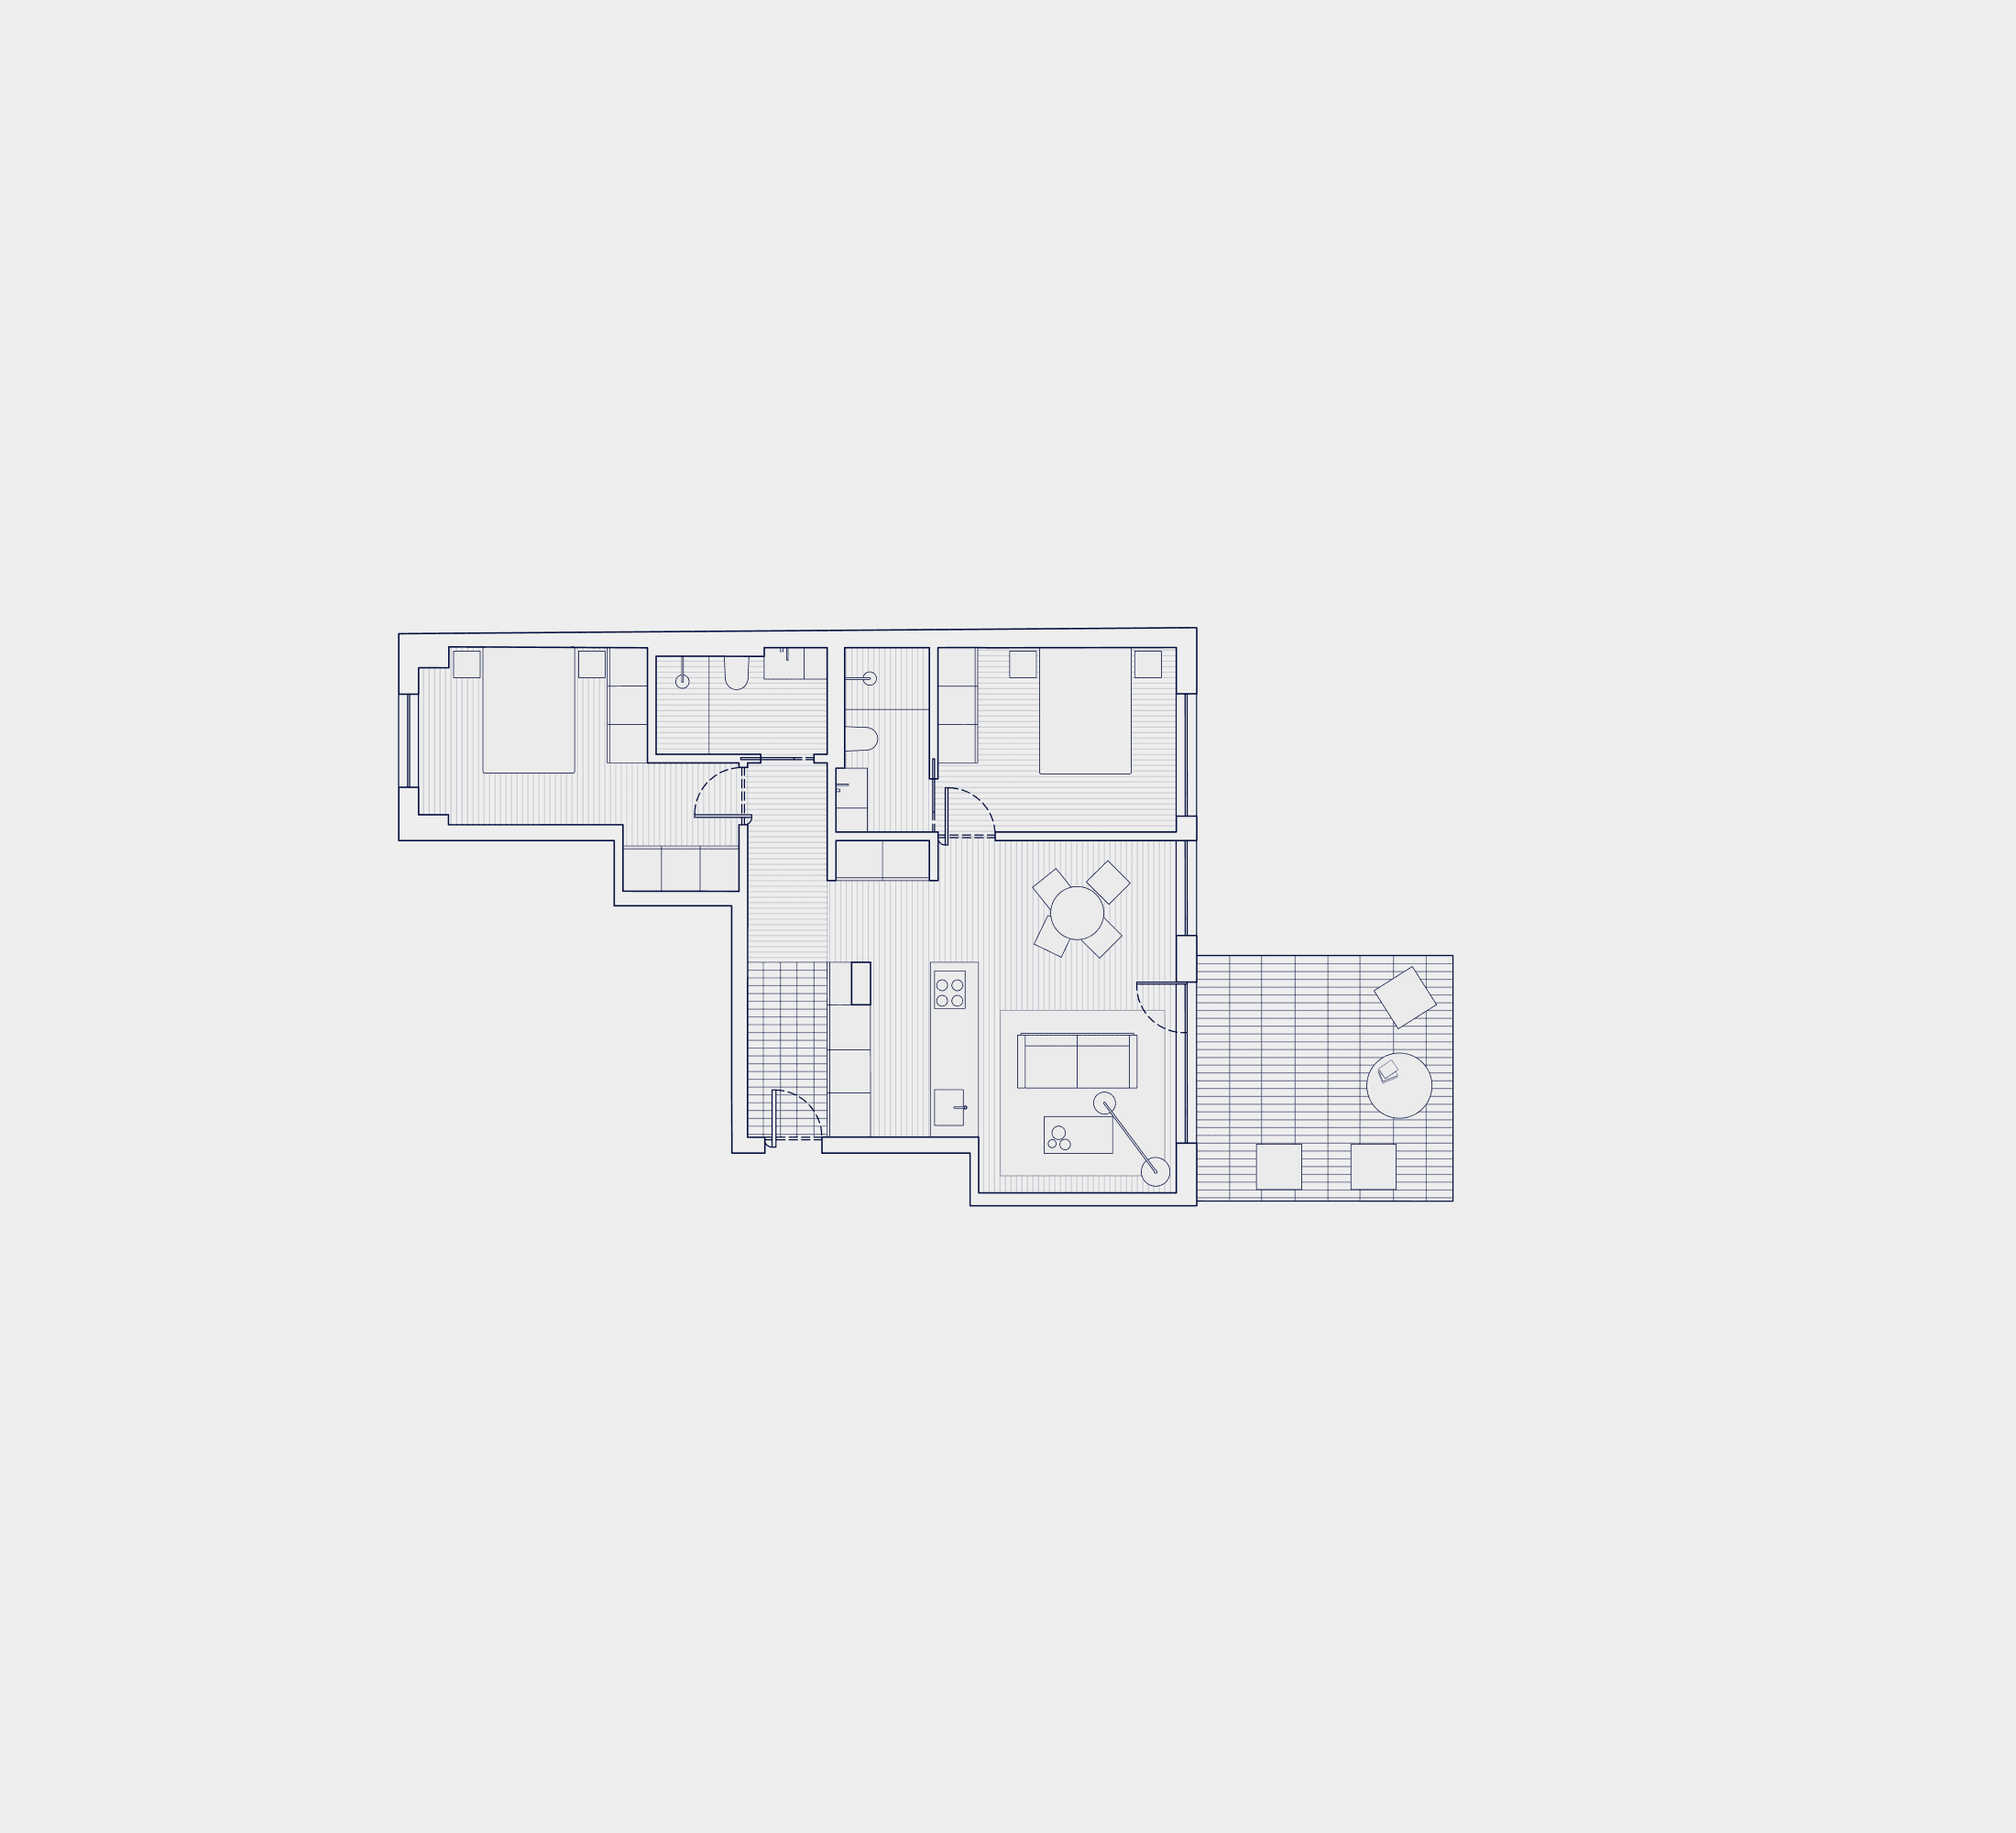
2 bedrooms
02
Two independent bedrooms and an open-plan living area organize a flexible and easy-to-use home. The terrace extends the main space to the outside, while the master bedroom has an en-suite bathroom and a second bathroom serves the rest of the home.
01
Day area linked to the terrace
02
Master bedroom with en-suite bathroom
03
Second independent bedroom
04
Two full bathrooms
3 Bedrooms
03
The three-bedroom homes feature a more spacious layout, with a clear separation between the living and sleeping areas. The kitchen is integrated into the common space, and the master bedroom has an en-suite bathroom. Some units include two terraces, reinforcing the home's connection to the outdoors from different points.
01
Three bedrooms
02
Day area with integrated kitchen
03
Master bedroom with en-suite bathroom
04
Separate laundry room
05
Terraces according to property
ATTIC UNDER THE ROOF
04
The penthouses occupy the upper levels and take advantage of the under-roof geometry through a two-story layout. The vertical distribution allows for the separation of uses and preserves independence between rooms, while the windows integrated into the roof provide natural light and ventilation to the upper spaces.
01
Housing distributed over two levels
02
Under-roof spaces
03
Bedroom with en-suite bathroom
04
Roof windows


HUMAN SCALE
HERITAGE AND CULTURE
Nearby Nature
Trade and services
GASTRONOMY
CONNECTIVITY
Homes to inhabit time
